
Service
Measured Building Survey: 2D CAD Drawings
Accurate, detailed 2D CAD drawings of existing buildings using 3D laser scanning technology. Floor plans, elevations, sections as AutoCAD DWG files.
Our measured building surveys capture millions of measured points on site, then produce precise 2D drawings in AutoCAD. Every wall, window, door, beam, column, and key architectural element is documented with positional and dimensional accuracy.
At a Glance
- Deliverable
- AutoCAD DWG drawings, with PDF copies for easy review
- Scan accuracy
- Deviation under 6 mm at 10 m range
- Turnaround
- 5–10 working days from site visit
- Coverage
- London & Greater London
Real Examples from Our Projects
Real drawings we have produced from laser scan surveys. Click any drawing to view it full size.
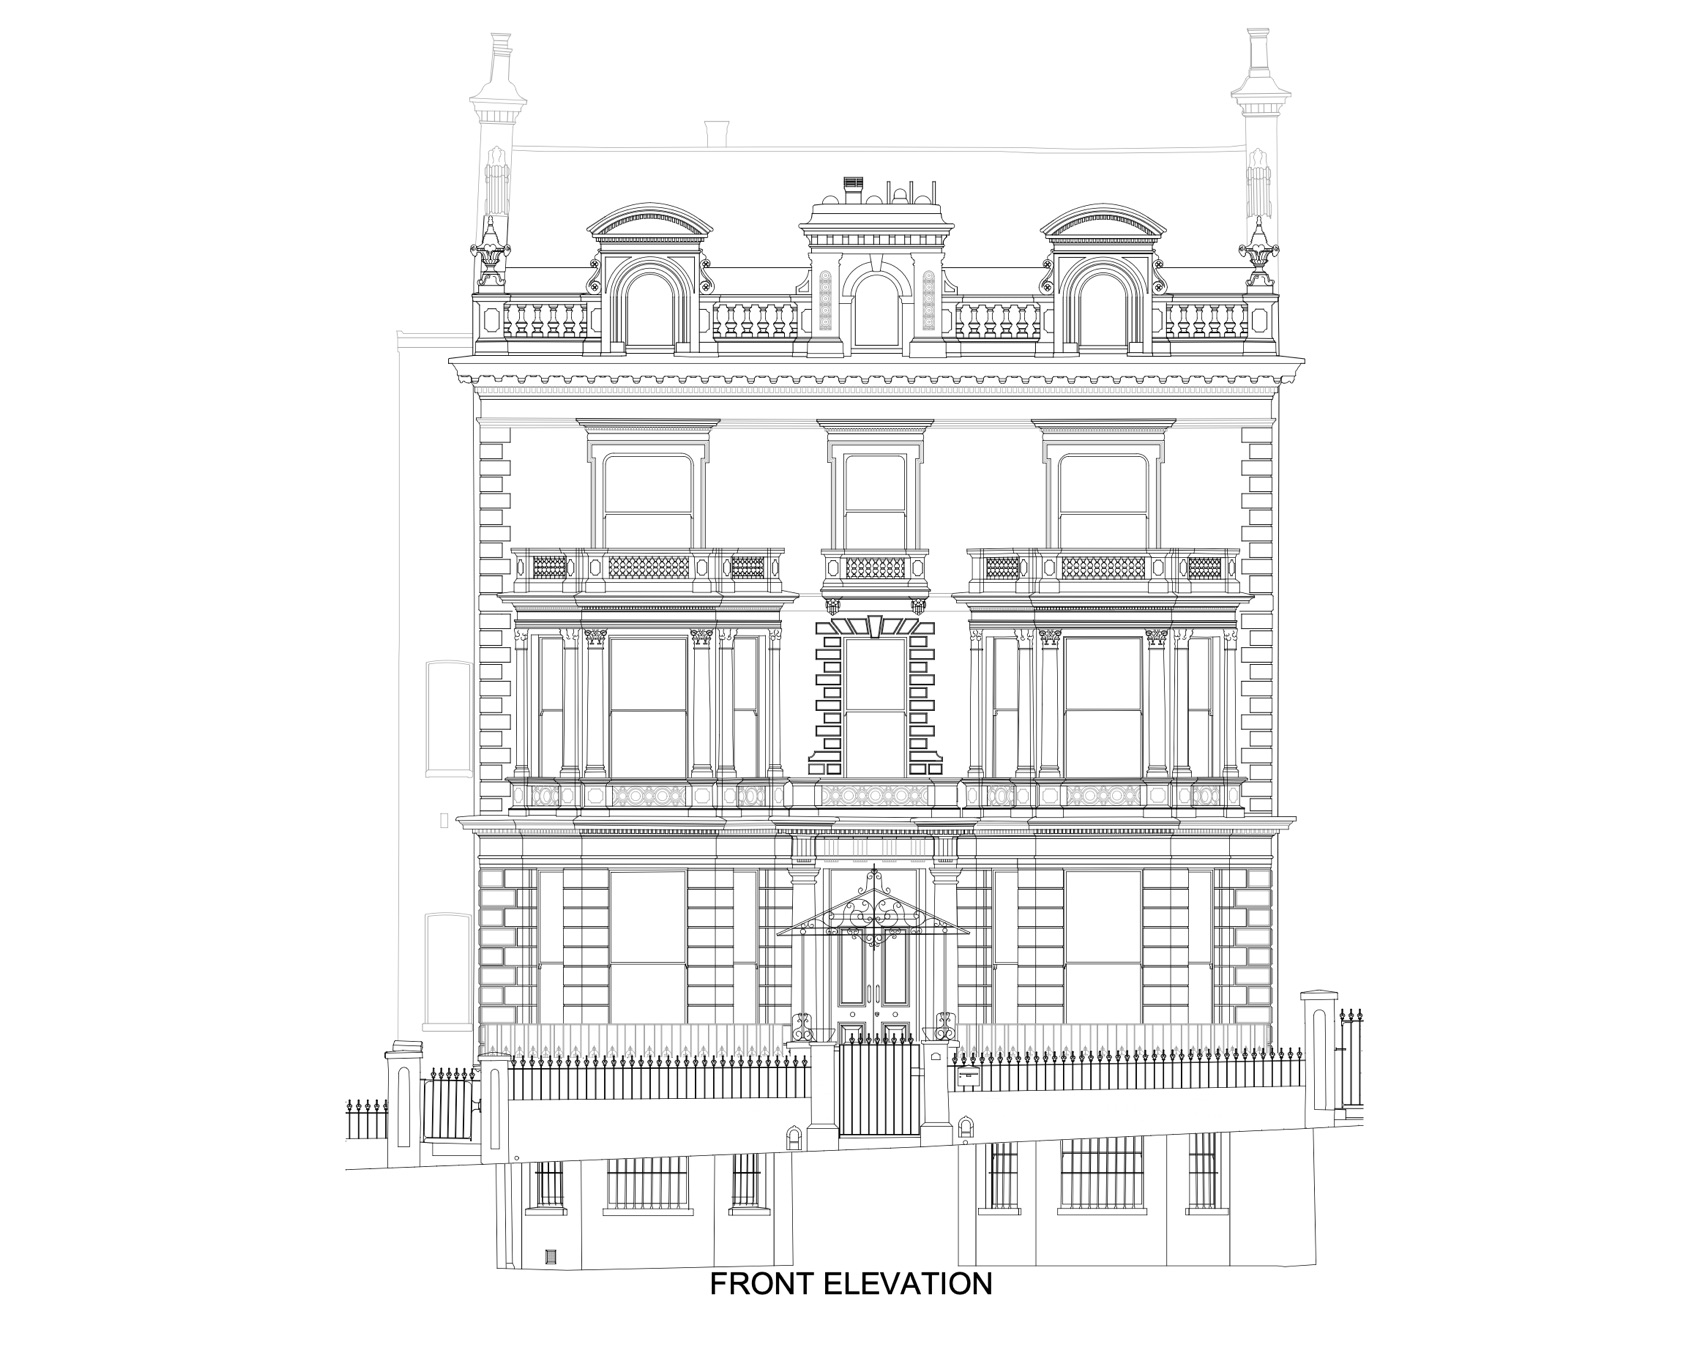 Elevation
Front Elevation
External elevation with every moulding, balustrade and opening drawn to scale.
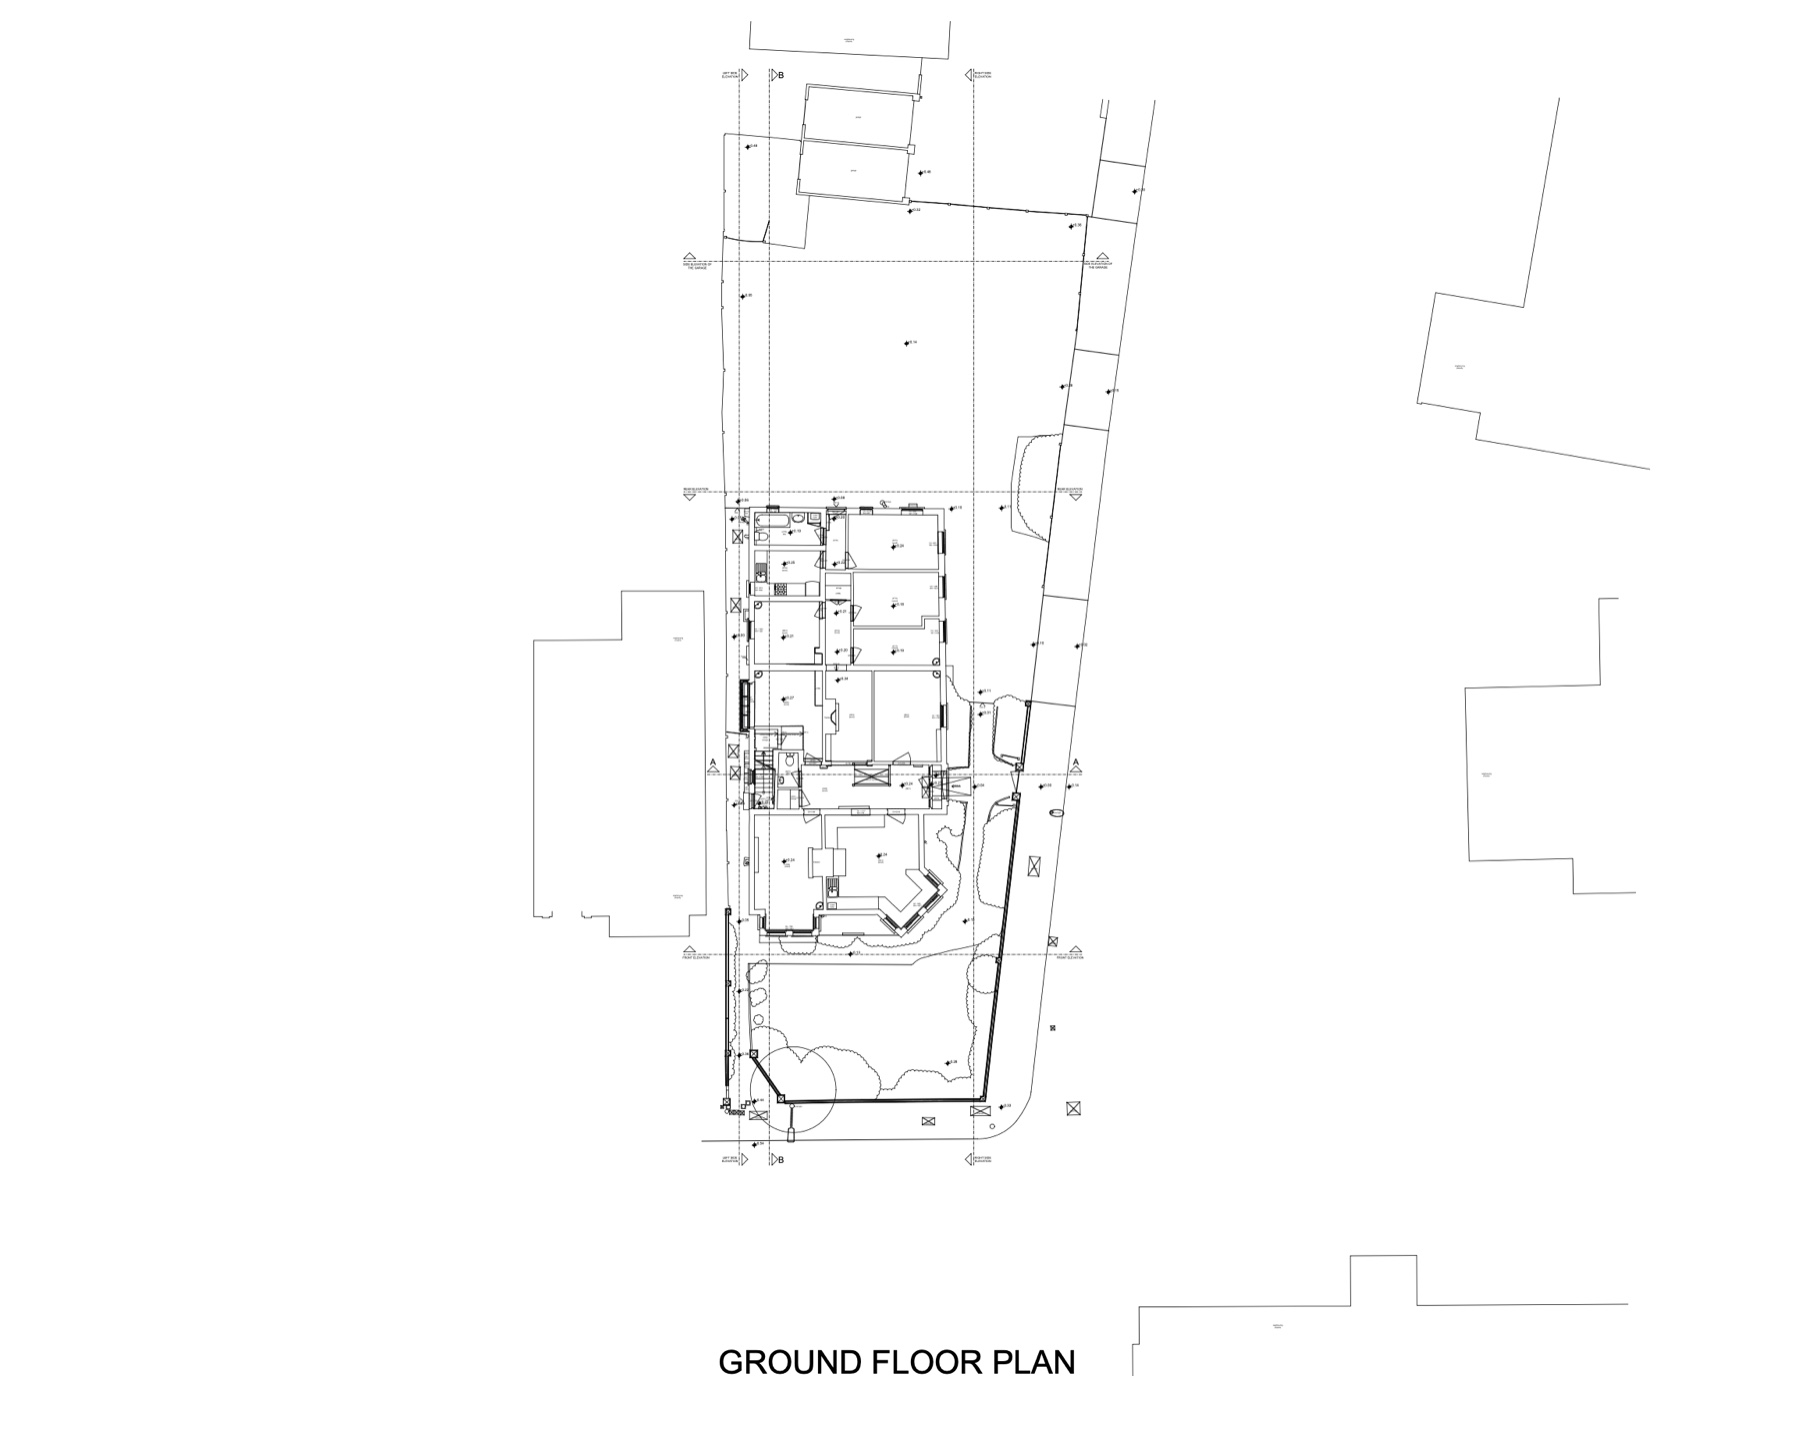 Floor Plan
Ground Floor Plan
Fully dimensioned floor plan with room layouts, walls and site boundary.
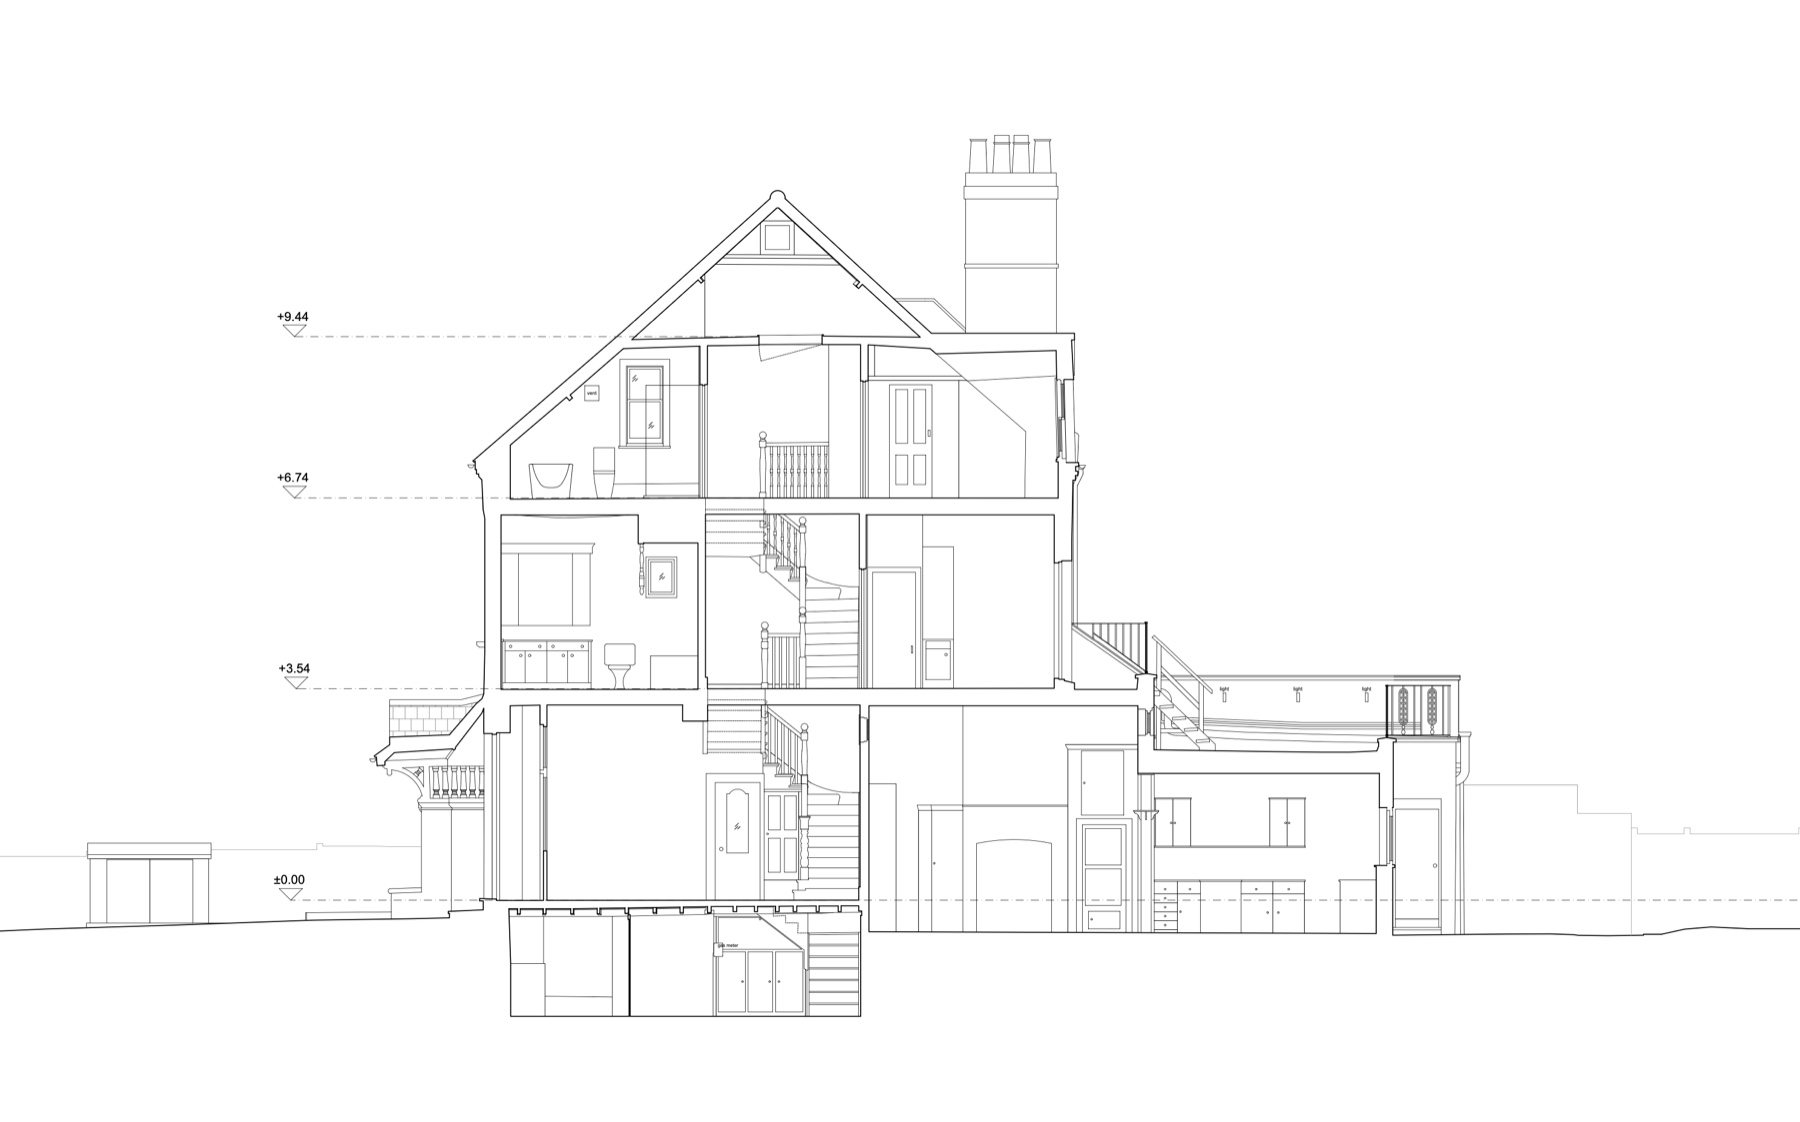 Section
Cross Section
Vertical section through the building showing floor levels and heights.
Deliverables
Property Types We Survey
- Houses, flats, and apartments
- Offices and commercial buildings
- Shops, restaurants, and leisure facilities
- Schools, colleges, and universities
- Healthcare buildings and hospitals
- Heritage and listed buildings
- Industrial buildings and warehouses
Level of Detail
Tailored to your project, from basic structural layouts to comprehensive surveys capturing sanitary ware, electrical points, fire alarms, radiators, and all visible services.
Prefer to draw it yourself?
If your team would rather produce the drawings in-house, our point cloud delivery service gives you the same measured data at a lower cost: you trace and draft directly in your own software.
Ready to get started?
Tell us about your project and receive a fixed-price quote promptly.